


$282,797
$282,797
For more information regarding the value of a property, please contact us for a free consultation.
2 Beds
1.5 Baths
1,255 SqFt
SOLD DATE : 02/26/2026
Key Details
Sold Price $282,797
Property Type Condo
Sub Type Condominium
Listing Status Sold
Purchase Type For Sale
Square Footage 1,255 sqft
Price per Sqft $225
MLS Listing ID 73441537
Sold Date 02/26/26
Bedrooms 2
Full Baths 1
Half Baths 1
HOA Fees $225/mo
Year Built 2025
Tax Year 2025
Lot Size 9.000 Acres
Acres 9.0
Property Sub-Type Condominium
Property Description
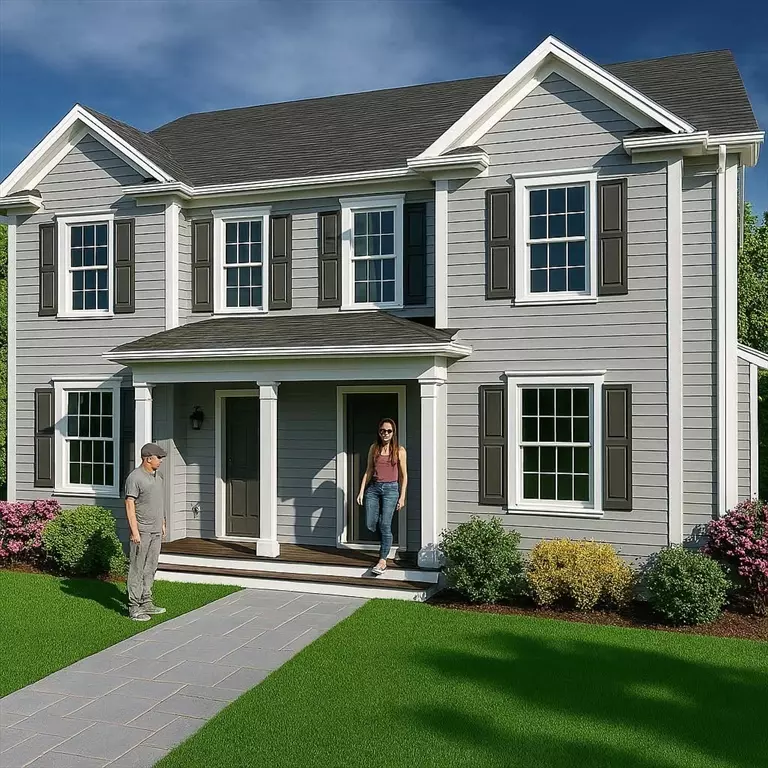
Welcome to Shirley's premier new community offering 48 thoughtfully designed townhomes, w/full basements, energy-efficient systems and more! You'll love the tranquil neighborhood setting of this community, which is just seconds from the MBTA commuter rail w/service to Boston and Benjamin Hill Park, which offers seasonal swimming and outdoor recreation. These new homes feature many upscale premium finishes and options to customize your new home. Experience the perfect balance of suburban tranquility and urban accessibility at The Village at Shirley Station. Whether you are a first-time homebuyer, downsizing, or seeking a modern lifestyle, this community offers an exceptional opportunity to own a brand-new townhome in a desirable location at prices you won't find anywhere!! Eligible Buyers can qualify for downpayment assistance to make a NO MONEY DOWN PURCHASE! GPS to 42 Benjamin Rd. This is deed restricted affordable unit. See attached details.
Location
State MA
County Middlesex
Area Shirley Center
Zoning R
Direction Take Benjamin Road to Ambrose Way ( Use 42 Benjamin Rd in your GPS)
Rooms
Basement Y
Primary Bedroom Level Second
Kitchen Flooring - Wood, Dining Area, Countertops - Stone/Granite/Solid, Exterior Access, Open Floorplan, Stainless Steel Appliances
Interior
Interior Features Lighting - Overhead, Loft, Internet Available - Unknown
Heating Forced Air, Natural Gas
Cooling Central Air
Flooring Tile, Carpet, Hardwood, Flooring - Wall to Wall Carpet
Appliance Range, Dishwasher, Microwave
Laundry In Unit, Gas Dryer Hookup
Exterior
Exterior Feature Porch, Deck - Composite, Decorative Lighting, Screens, Professional Landscaping, Stone Wall
Community Features Public Transportation, Shopping, Pool, Park, Walk/Jog Trails, Bike Path, Conservation Area, Highway Access, House of Worship, Public School, T-Station
Utilities Available for Gas Range, for Gas Dryer
Roof Type Shingle
Total Parking Spaces 2
Garage No
Building
Story 3
Sewer Public Sewer
Water Public
Schools
Elementary Schools Laura White
Middle Schools Ayer Shirley Regional
High Schools Ayer Shirley Regional
Others
Pets Allowed Yes w/ Restrictions
Senior Community false
Read Less Info
Want to know what your home might be worth? Contact us for a FREE valuation!

Our team is ready to help you sell your home for the highest possible price ASAP
Bought with Garvin Asimwe • Tesla Realty Group LLC
NEARBY SCHOOLS & BUSINESSES
At Brad Hutchinson Real Estate, our main goal is simple: to assist buyers and sellers with making the best, most knowledgeable real estate decisions that are right for you. Whether you’re searching for houses for sale, commercial investment opportunities, or apartments for rent, our independent, committed staff is ready to assist you. We have over 60 years of experience serving clients in and around Melrose and Boston's North Shore.
193 Green Street, Melrose, Massachusetts, 02176, United States